
Design decisions. Commercial understanding.
Commercial Design & Build Auckland
IDB brings architectural design, cost planning and construction together for turnkey commercial fit-outs, commercial refurbishment, and building upgrades across Greater Auckland.
With Director Christopher Watt leading your project, you have a single point of responsibility from the first site walk-through to final handover.
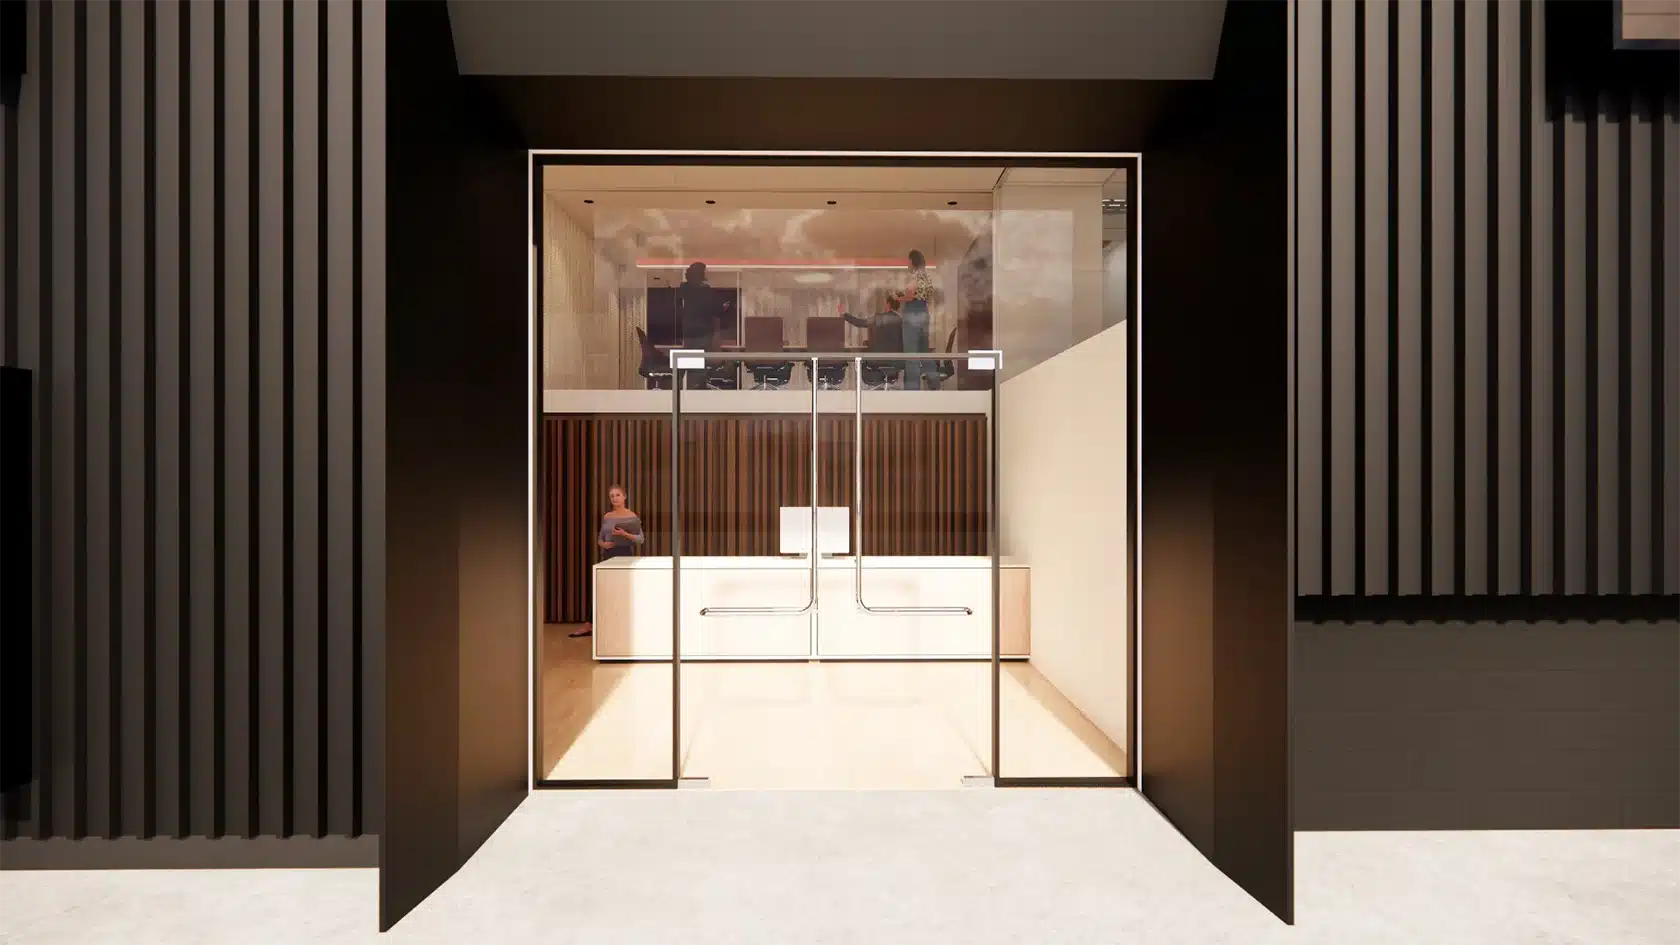
Imagery by CPRW Architecture
- DIRECTOR-LED
- 30 YEARS’ EXPERIENCE
- PROJECTS UP TO $10M
- GREATER AUCKLAND
A practical path
From First Idea to Finished Space.
While IDB operates as a build-only contractor when working with client-appointed consultants, we also deliver an integrated commercial design and build service. Whether you need us to handle specific design components or manage the entire journey, we tailor our delivery model, offering a negotiated procurement pathway with complete clarity around cost, scope, and delivery timeframes.
Where we work
Commercial Spaces. New Possibilities.
Office fit-out design & build
Workplaces shaped around your team, integrating functional space planning, custom joinery, coordinated building services, and tailored interior finishes.
Building upgrades & refurbishment
Upgrading and adapting existing commercial buildings through interior refurbishment, façade improvements, structural alterations, and targeted services upgrades.
Commercial-to-Residential Conversions
Adapting existing commercial space for a new use, with early attention to feasibility, design coordination, and local authority consent requirements.
OUR DESIGN AND BUILD PROCESS
Six Stages. Clear decisions along the way.
Each stage provides the information needed to agree on the next step, with scope, fees, and commitments defined in your appointment.
01
Brief & Consultation
We start with your building, your business and your priorities. A site walk-through establishes the scope, budget expectations, programme and operational constraints. Early Contractor Involvement (ECI) de-risks the project, improves cost visibility, and aligns stakeholders from the outset.
YOUR DECISION POINT
A concept, an initial cost plan and visibility of key risks.
02
Concept Design & Due Diligence
Working with the design team, we explore space plans and prepare an itemised cost plan reconciled with the evolving design. We identify assumptions, existing-building risks, and required site investigations.
YOUR DECISION POINT
An architectural concept, an initial cost plan, and visibility of key risks.
03
Value engineering & buildability
We review scope, materials, systems, and finishes together, testing alternatives against cost, structural feasibility, and function. You decide where to invest and where practical design choices save time and budget.
YOUR DECISION POINT
A refined design direction aligned with your target budget.
04
Developed Design & Pre-Construction Project Management
The agreed concept becomes coordinated construction drawings and specifications. Our quantity surveying team provides regular cost updates as we refine quantities, seek trade pricing, and resolve allowances.
YOUR DECISION POINT
A fully defined scope and an agreed construction budget and cost planning framework.
05
Consent & Design Sign-Off
Construction does not proceed until both design and budget are finalised and approved. We manage the Building Consent process with the local authority and confirm all contracts, access arrangements, and trade schedules.
YOUR DECISION POINT
Approved consents and a clear, contractually agreed basis for starting construction.
06
Construction & Handover
IDB manages site delivery, trade coordination, quality control, and safety. Where buildings remain occupied, we stage work around your ongoing operations. Completion includes all regulatory sign-offs and operating and maintenance information.
YOUR DECISION POINT
A managed transition from construction to complete occupation.
ARCHITECT AND CONTRACTOR COLLABORATION
Working with CPRW Architecture & Specialist Partners
On the South Auckland concept proposal, IDB worked with CPRW Architecture to bring architectural design together with construction budget and cost planning. CPRW prepared the architectural concept while IDB developed the corresponding cost plan and delivery strategy.
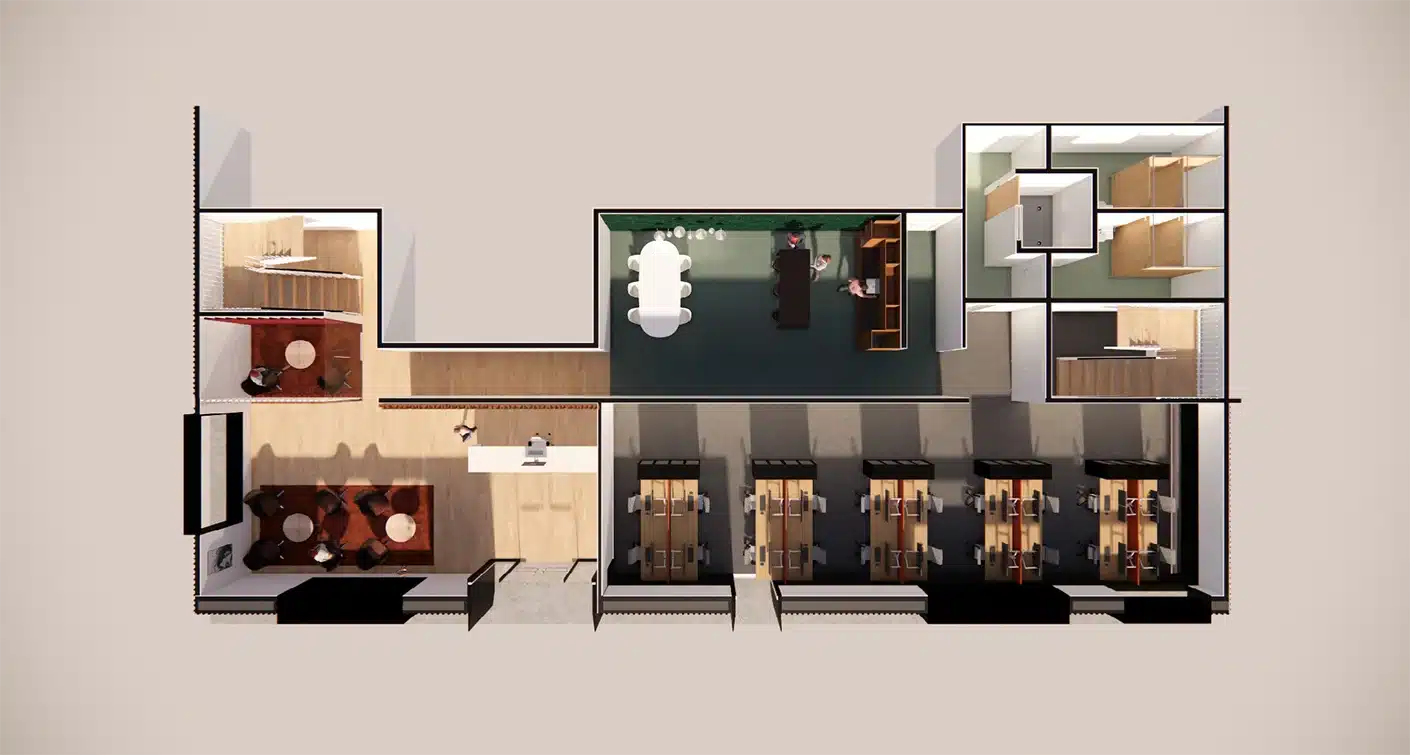
CLIENT SUBMISSION
Factory Upgrade East Tāmaki, Auckland
Imagery by CPRW Architecture

PERSONALLY LED DELIVERY
Your Project. Christopher’s direct attention.
Christopher Watt brings 30 years of industry experience across quantity surveying, design and construction project management, and site delivery.
He founded IDB in 2020 and personally leads its commercial and construction delivery, keeping the people making cost decisions close to the work on site.
QUALIFICATIONS
Diploma in Quantity Surveying MNZIQS • MBIA Member
PROJECTS
Up to $10M across Greater Auckland
BEFORE WE BEGIN
A Few Useful Questions
Clear answers regarding delivery arrangements, timing, and pricing certainty.
Can IDB work with our own architect?
Yes. IDB offers build-only delivery as well as design and build with our recommended architectural partners. We tailor the procurement approach to suit your existing consultant team and project goals.
When will we know the construction cost?
The concept cost plan establishes an initial budget with stated assumptions during the ECI phase. Pricing is refined alongside the design as trade quotations resolve uncertainty. Final contract pricing is agreed before construction commences.
Can we stay operational during a commercial refurbishment?
Yes. Where practical, we plan staging, access, and site separation around your operations to minimise disruption and maintain health and safety standards.
What could your building become?
Tell us about your property, your plans and your timing. We’ll help you define a practical next step.